The Blueprint
Aesthetics are subjective. The math is the only thing that makes a building real.
See what your students get, and why it lands.
No mockups. Every page below is real, pulled straight from the files you download. Tap any one to see it full size.
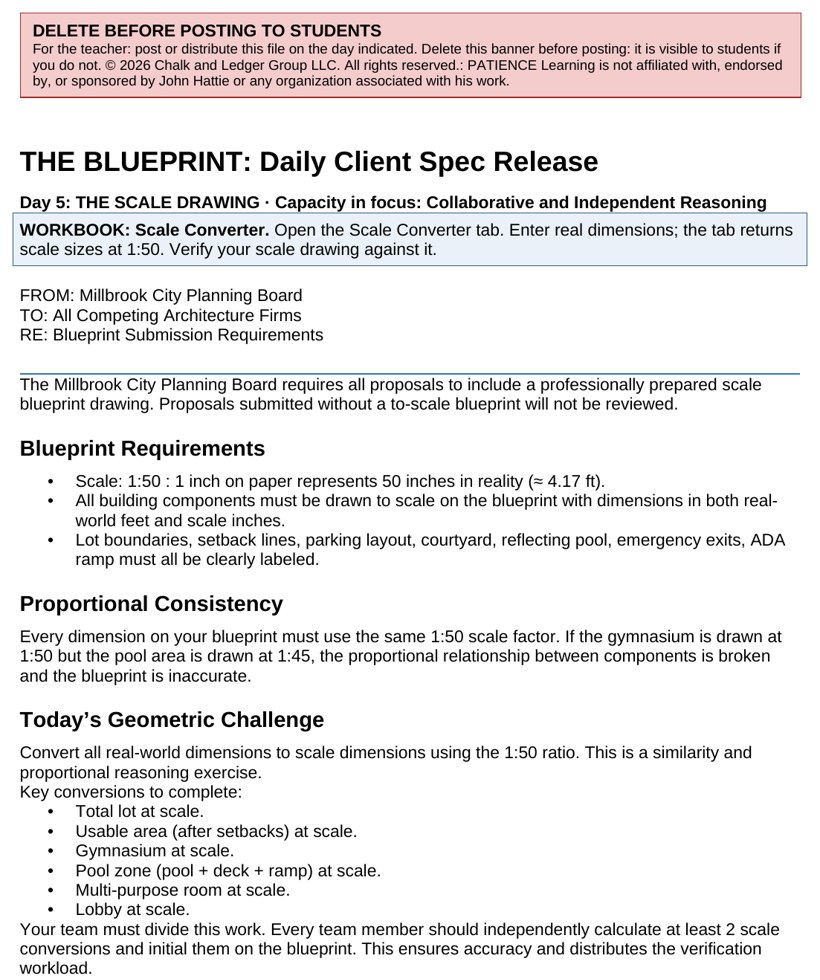
Your students are not answering questions. They are making a call from the spec.
Each morning a new client spec release lands, the kind a real firm would post to a project channel. Day 2 hands the teams a 25-foot zoning setback that just vaporized a chunk of their usable lot. Day 3 sets a roof angle floor. Day 8 cuts the budget. There is no question bank and no answer key in the brief. Students read the constraint, weigh it against the layout they already drew, and decide what survives and what gets rebuilt. The geometry is not abstract here. A trapezoidal room instead of a rectangle is a project decision, because the math is what tells them whether the building lives or dies.
Tap to see a client spec release
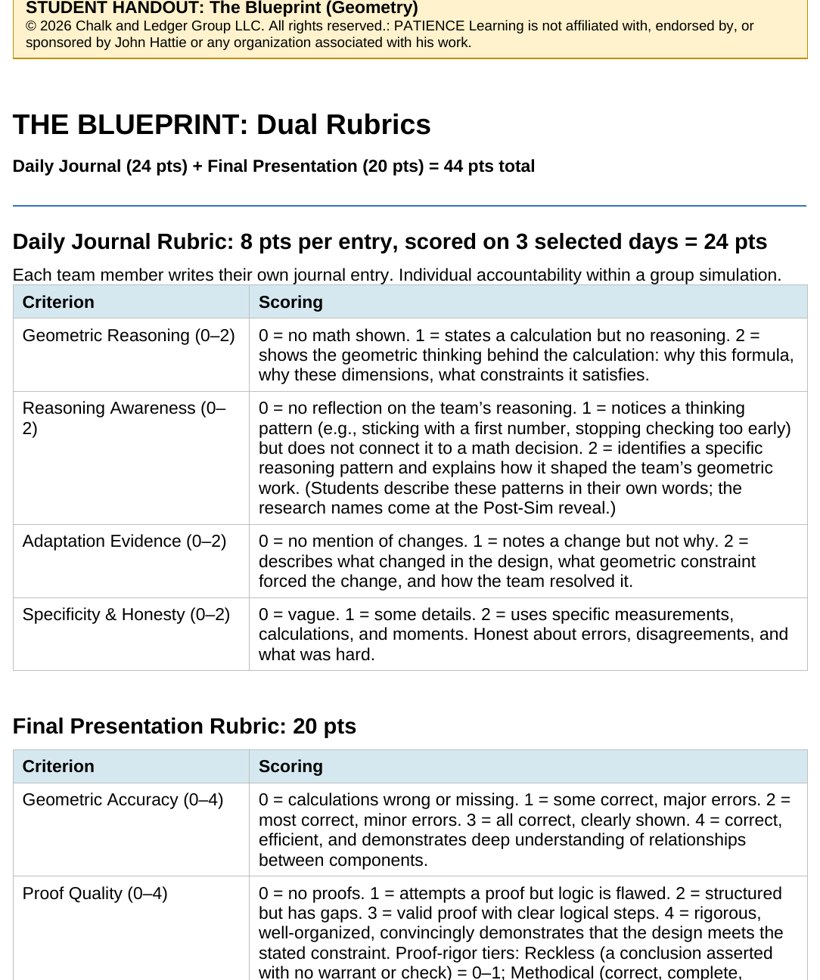
Graded on the proof, not on whether the building came out pretty.
The dual rubric scores reasoning, not luck. A Methodical proof is correct, complete, and conventionally structured. A Calculated Risk proof goes further, naming the falsification condition, the specific check that would prove the design invalid. A Reckless answer asserts a conclusion from "looks right" or unverified teammate data, and it earns zero credit no matter how clean the final number is. That last line matters. A team can land on an accurate measurement and still fail, because the rubric rewards the discipline of verification over a lucky guess. Students learn fast that a sound process behind a flawed answer beats a confident answer with nothing under it.
Tap to read the grading rubric
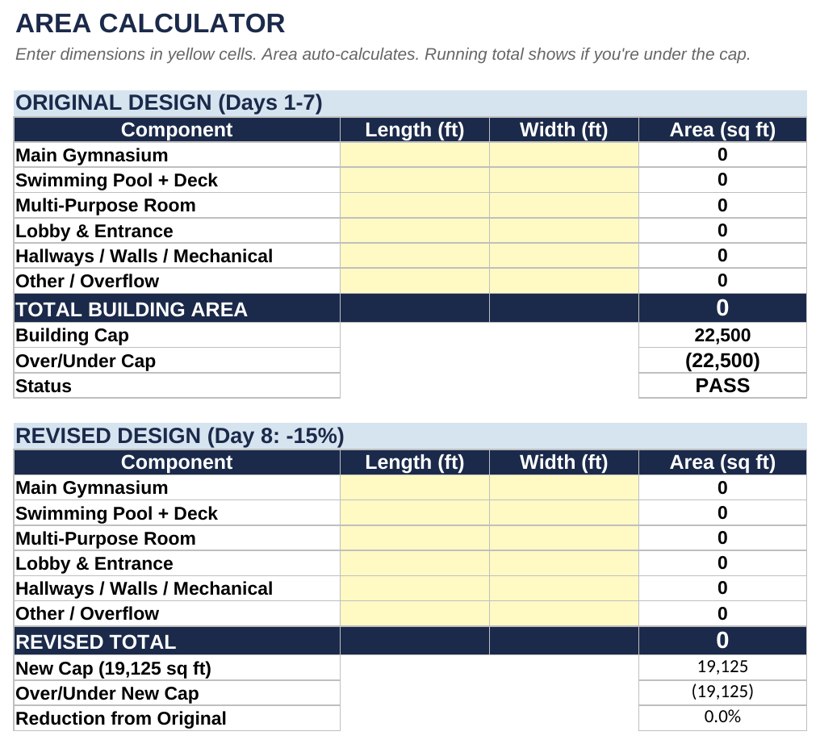
Let the workbook hold the arithmetic so judgment gets the energy.
The student workbook is an Excel-based tool with a built-in Constraint Checker that returns immediate feedback the moment a measurement goes in. When a gym width creeps past the point where the roof angle drops below its minimum, the workbook flags it instead of letting the error hide until the boardroom. That frees your students from grinding the same calculation five times to confirm a setback or a scale conversion. The tool carries the busywork. Their attention goes where it counts, to whether the trig actually supports the design choice, whether the 1:50 scale holds, and whether the layout can absorb the next spec change without collapsing.
Tap to see the tracker
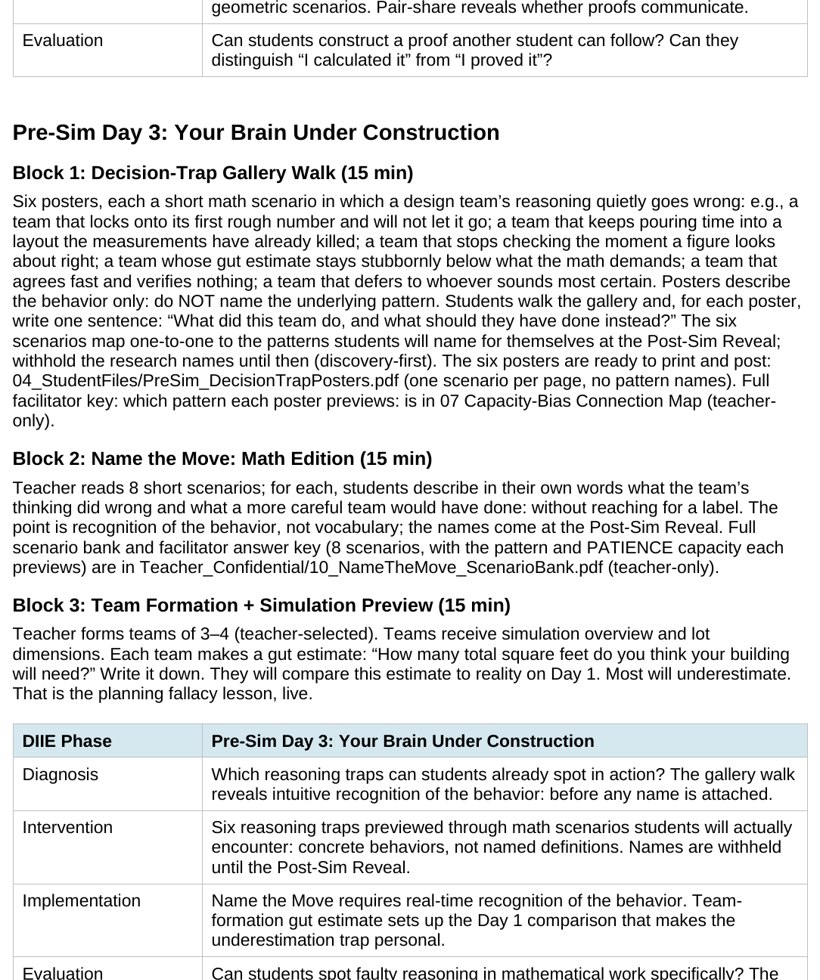
Every day is already scripted. You bring the room, the sim brings the rest.
The teacher guide runs on a fixed 45-minute cycle: 15 minutes of direct instruction on the day's geometry standard, 15 minutes of team design and calculation, and 15 minutes of journaling and pair share. Every session is mapped out, so prep is a skim, not a build. A confidential capacity-bias connection map lets you track student reasoning in real time and predict which teams will struggle at the Day 9 inspection based on their Day 5 scale habits. A quick-start brief gets you running in roughly ten minutes. You supply the facilitation and the questions. The simulation supplies the structure, the briefs, and the answer keys.
Tap to read the teacher guide
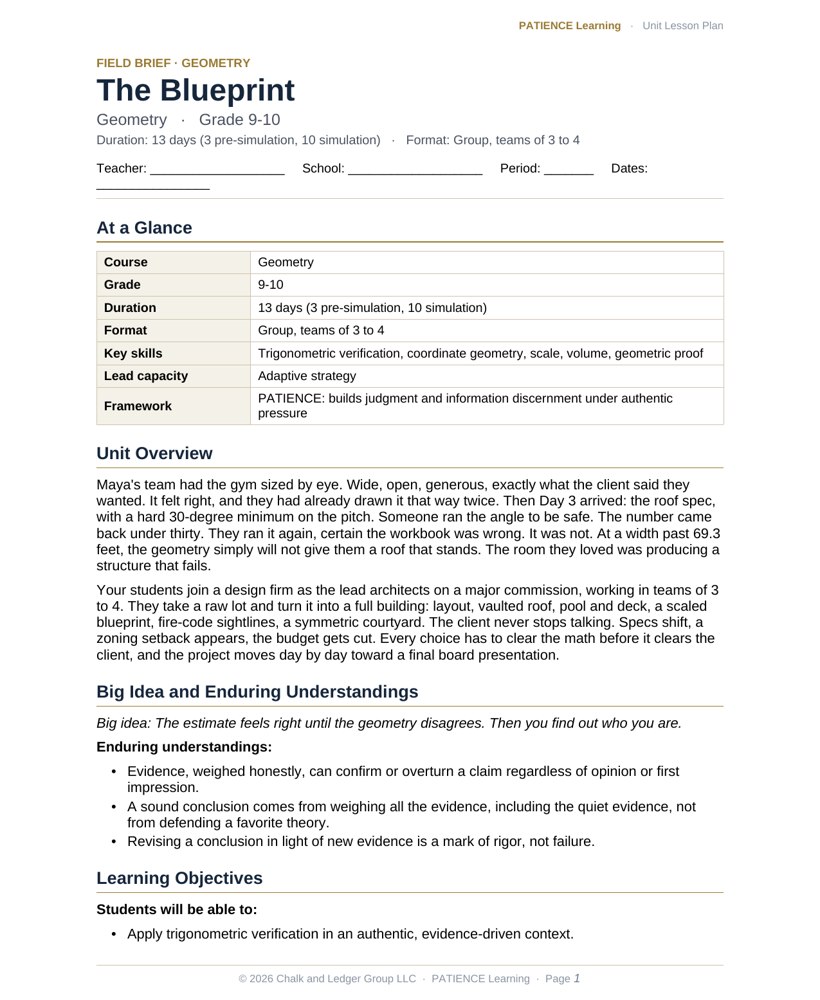
The lesson plan is already written.
Every simulation comes with a fully editable, admin-ready lesson plan. Standards alignment, daily pacing, learning objectives, differentiation, and an assessment plan are already done, so you can hand it to an administrator or adapt it to your district template in minutes.
Tap to preview the lesson plan
Close
Close
Close
Close
The day the gut estimate met the trig, and lost.
Maya's team had the gym sized by eye. Wide, open, generous, exactly what the client said they wanted. It felt right, and they had already drawn it that way twice. Then Day 3 arrived: the roof spec, with a hard 30-degree minimum on the pitch. Someone ran the angle to be safe. The number came back under thirty. They ran it again, certain the workbook was wrong. It was not. At a width past 69.3 feet, the geometry simply will not give them a roof that stands. The room they loved was producing a structure that fails.
Maya wanted to round the angle up and move on. The number was close, the design was done, and the redesign meant losing a day. That is the pivot. She could protect the layout the team was attached to, or she could trust the calculation that said it would not hold. She rebuilt the gym narrower. When the trig finally cleared the threshold, the design was less than she had pictured and entirely real. The math had not ruined the building. It had told her the truth about it before the truth became a collapse.
Lead architect on a building that has to be proven, not just drawn.
Your students join a design firm as the lead architects on a major commission, working in teams of 3 to 4. They take a raw lot and turn it into a full building: layout, vaulted roof, pool and deck, a scaled blueprint, fire-code sightlines, a symmetric courtyard. The client never stops talking. Specs shift, a zoning setback appears, the budget gets cut. Every choice has to clear the math before it clears the client, and the project moves day by day toward a final board presentation.
| Grade level | 9-10 |
| Course | Geometry |
| Duration | 13 days (3 pre-simulation, 10 simulation) |
| Format | Group, teams of 3 to 4 |
| Key skills | Trigonometric verification, coordinate geometry, scale, volume, geometric proof |
Engineering better thinkers.
Discernment decides whether a design stands or falls here, because a wrong number is not a missed point, it is a building that fails. Each day pairs a thinking trap with the capacity that defeats it, planted inside a real geometry problem so students meet the bias before they meet its name.
| Bias targeted | The remedy, built into the work |
|---|---|
| Anchoring | Productive failure recoveryStudents treat the Day 1 layout as fixed and resist redesign as constraints shift. Recovery turns the invalidated draft into data for the next iteration instead of a defeat worth defending. |
| Confirmation bias | MetacognitionOn Day 3 teams check only the numbers that prove the design fits and round roof angles in their favor. The daily journal surfaces the gap between gut estimate and verified calculation. |
| Sunk cost fallacy | Adaptive strategyAfter the 25-foot setback and the 15 percent budget cut, students cling to a layout the constraints already killed. Adaptive strategy lets them abandon it and rebuild for the new footprint. |
| Availability bias | Information discernmentDuring the Day 9 peer inspection, the loudest or most recent feedback feels truest. Discernment forces students to filter noise and verify each claim against the actual geometry. |
| Tunnel vision | Navigating uncertaintyOn Day 7, multiple valid designs compete and students fixate on one path. Navigating uncertainty trains them to weigh defensible options instead of forcing a single answer. |
| Overconfidence | Emotional regulationThe Day 8 budget cut and time pressure tempt students to assert conclusions under stress. Regulation keeps mathematical rigor intact when frustration argues for a shortcut. |
13 days from commission to boardroom.
Three pre-simulation days build the foundation, studying real engineering failures and previewing the decision traps ahead. Then the case opens. Teams take the commission and move from initial layout through vaulted roofs and symmetric courtyards, absorb a budget cut and a peer inspection, and end at a final board presentation with a post-sim reveal.
| Day | What lands | Skill in focus |
|---|---|---|
| Pre 1-3 | Foundation: real engineering failures and a preview of the decision traps | Anchoring awareness, geometric reasoning setup |
| 1 | The commission and initial layout, with circular architectural features | Layout, circles, perimeter |
| 2 | A 25-foot zoning setback vaporizes usable lot (critical pivot) | Coordinate geometry, adaptive redesign |
| 3 | The roof: a 30-degree minimum and the 69.3-foot width trap | Trigonometric ratios, volume of prisms |
| 4 | The pool problem: deck area and ADA ramp runs | Coordinate geometry, ADA slope compliance |
| 5 | The scaled blueprint and a 1:50 conversion | Similarity, scale, independent verification |
| 6 | Fire-code sightlines and line-of-sight safety | Congruence, rigid motions, proof |
| 7 | Bilateral reflection and the symmetric courtyard | Reflections, optimization among valid designs |
| 8 | A 15 percent budget cut forces a reduction to 19,125 sq ft (critical pivot) | Adaptive strategy, area under pressure |
| 9 | A 13-item peer inspection of every team's work | Information discernment, tangency, verification |
| 10 | Final board presentation and the post-sim reveal | Argument, precision, metacognitive reflection |
Standards alignment.
The Blueprint satisfies 23 CCSS-M Geometry standards across six domains and exercises all 8 Standards for Mathematical Practice, with MP.3 and MP.6 at the center. Students use congruence and rigid motions (G-CO) for sightline and fire-code proofs, similarity and right-triangle trigonometry (G-SRT) for vault design and 1:50 scale conversion, and coordinate geometry (G-GPE) to prove ADA ramp compliance and solve perimeters algebraically. They apply volume formulas for rectangular and triangular prisms (G-GMD), circle properties (G-C) for architectural features and tangency checks, and modeling with geometry (G-MG) every single day to model occupant capacity and parking optimization.
The hidden architecture.
The Blueprint is built to break on purpose. The early days invite students to anchor on a generous, good-looking layout, then Day 3 springs the trap: any gym width past 69.3 feet drives the roof angle below its 30-degree floor, so the design students love quietly produces a structure that cannot stand. Estimation cannot save them. Only precise trigonometric verification reveals the failure, and the workbook's Constraint Checker confirms it the moment they enter the number. The setbacks on Day 2 and the budget cut on Day 8 layer in sunk cost and loss aversion, rewarding the teams willing to abandon invalidated work. The biases are never named during play. You reveal them in the post-sim, turning each frustration into a permanent lesson.
Turnkey, classroom-ready.
- An admin-ready lesson plan. A fully editable plan with standards alignment, daily pacing, differentiation, and assessment, ready to adapt to your district template. Included with every purchase.
- 13-day playbooks. A fixed 45-minute cycle for every session, scripted minute by minute so prep is a skim.
- An Excel-based student workbook. An integrated Constraint Checker returns immediate mathematical feedback as students enter measurements.
- Daily client spec releases. Ten pre-written briefs formatted for direct LMS posting, one per simulation day.
- Geometry reference cards. Nine high-value cards covering every formula the simulation requires.
- A capacity-bias connection map. A confidential facilitator guide for tracking student reasoning in real time.
- A dual rubric system. Grades the quality of reasoning, not whether the building comes out right.
Hand your students a building that has to be proven.
Bring The Blueprint to your geometry classroom and let your students discover that the careful, verified choice is the one that keeps the building standing.
Get this simulationPreview real pages from the simulation before you spend a dollar. No guessing, no surprises.